





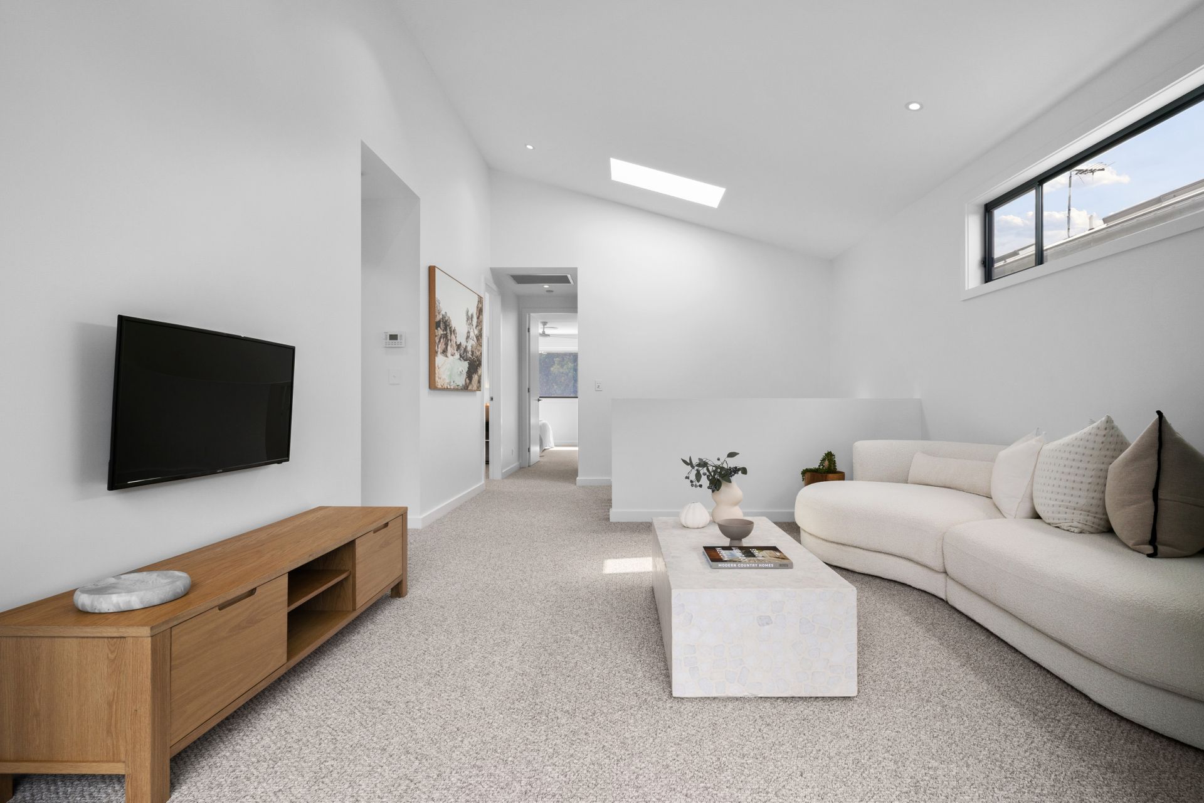
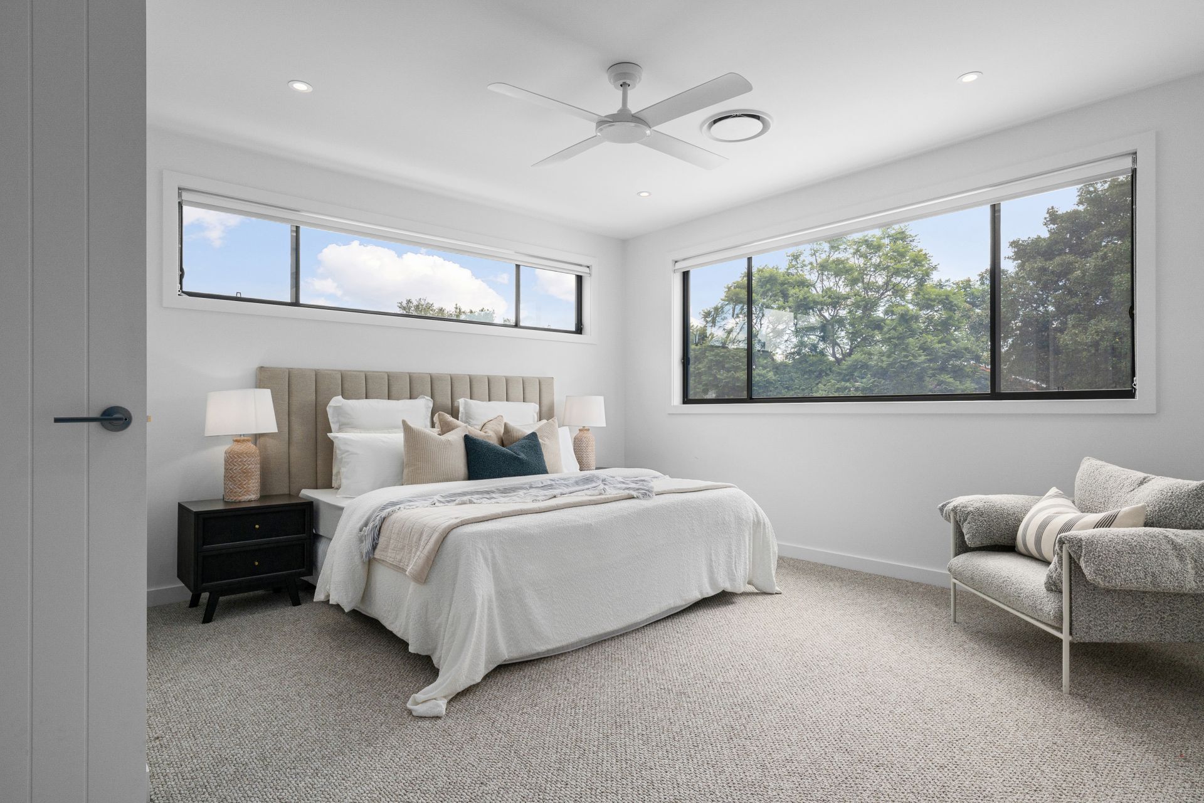
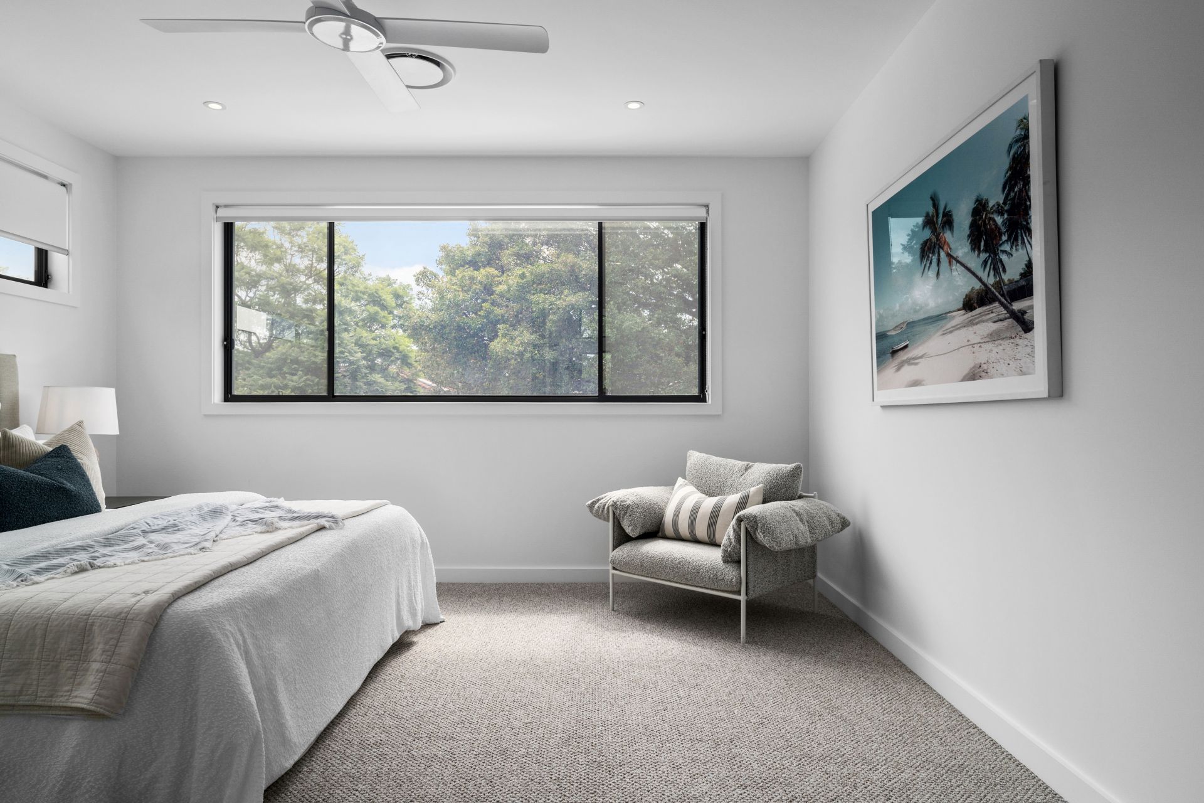
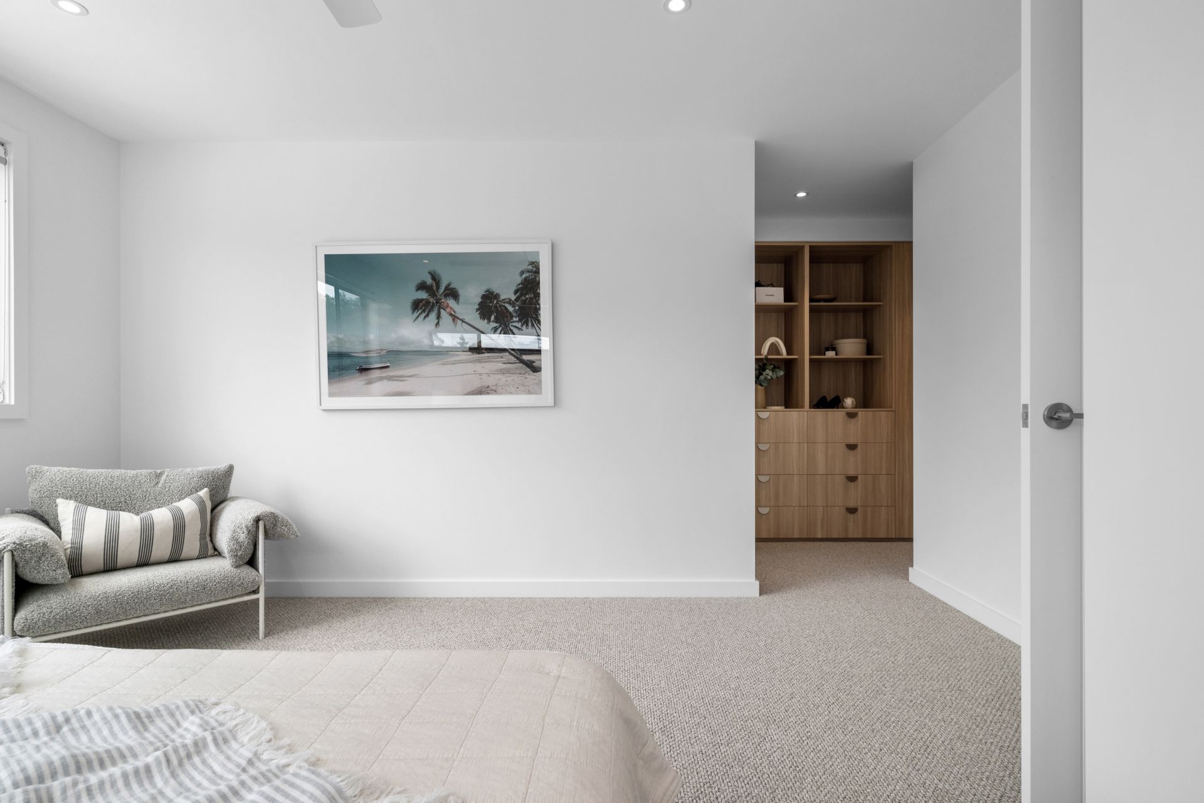



13B Roberts Street, Jannali
House
Spacious Family Entertainer in a Convenient Location
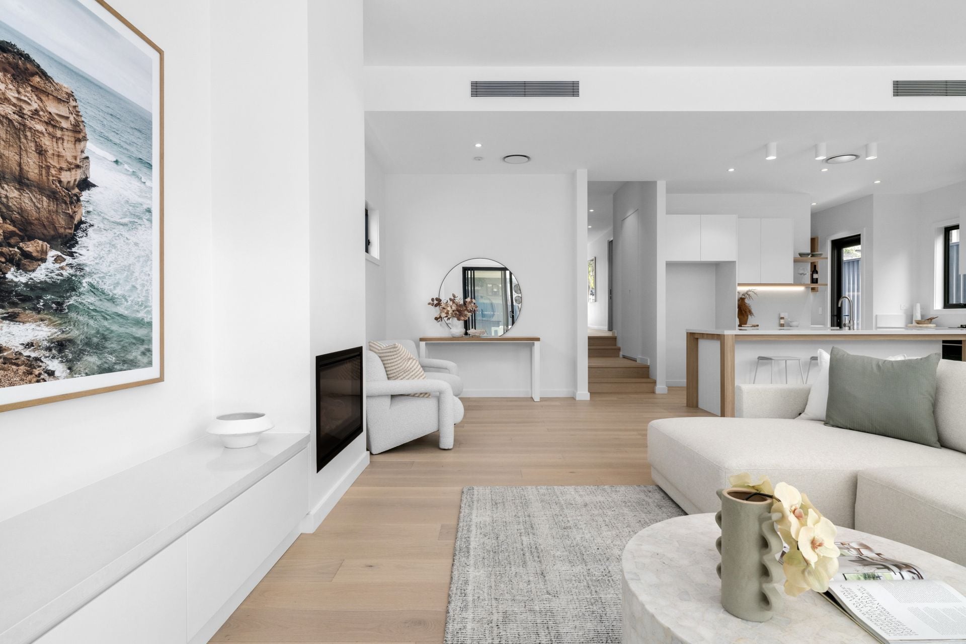
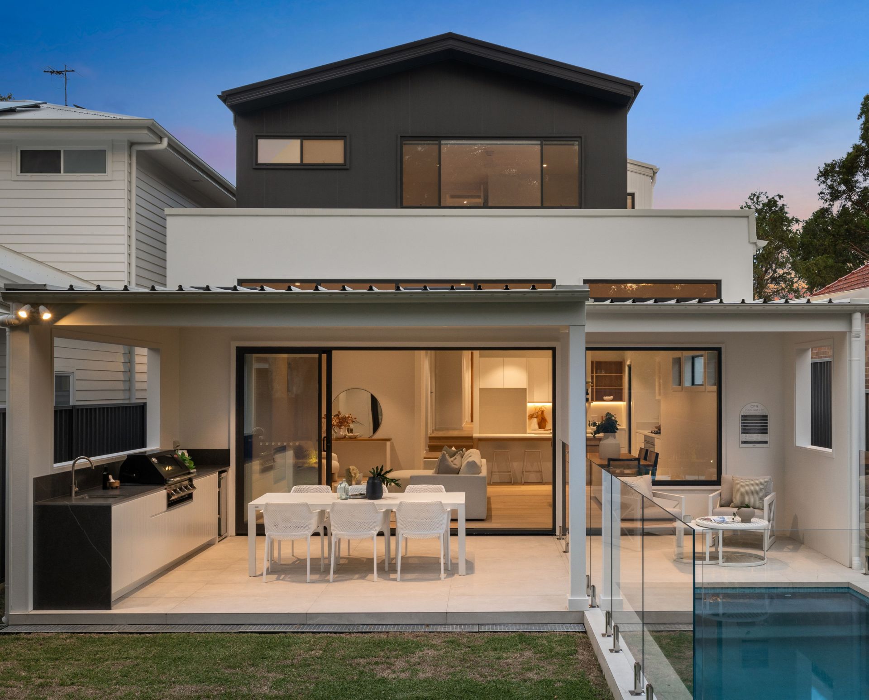
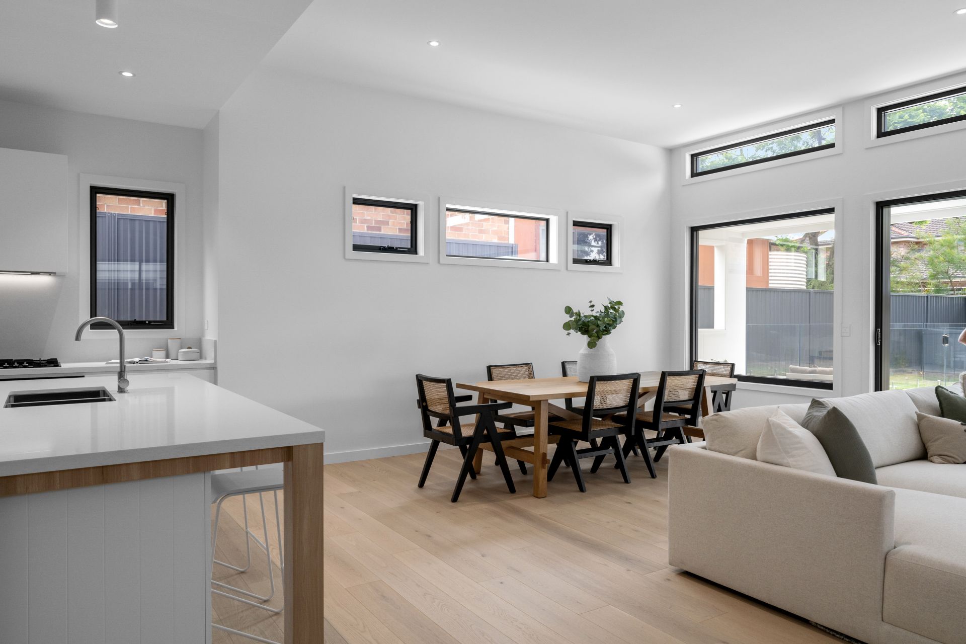
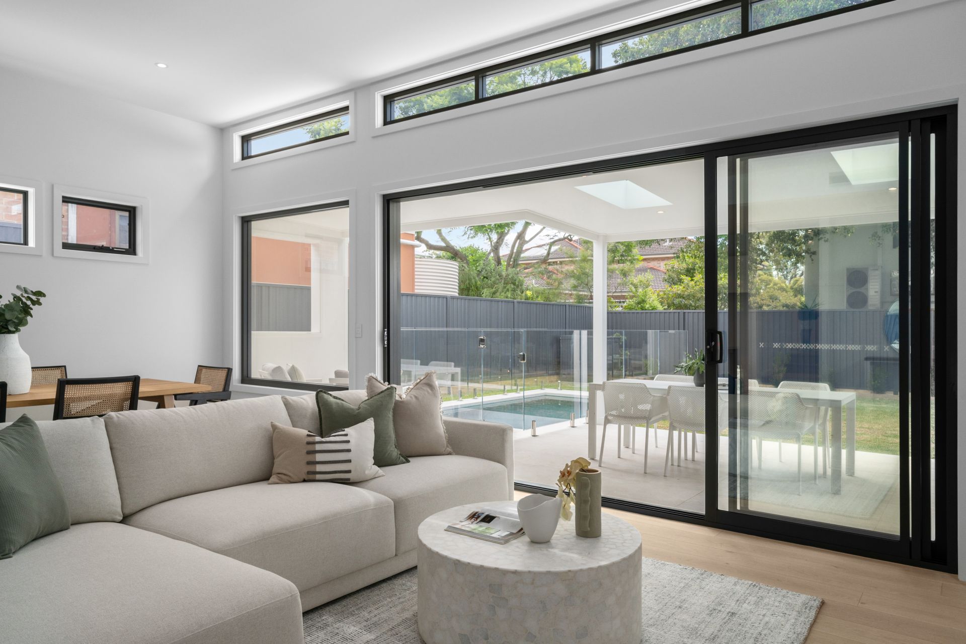
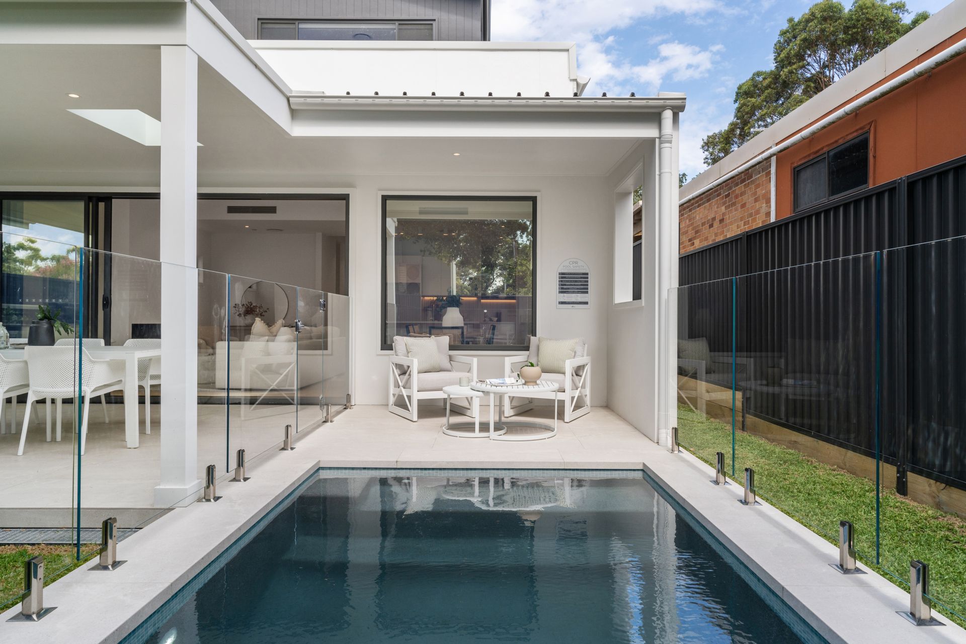
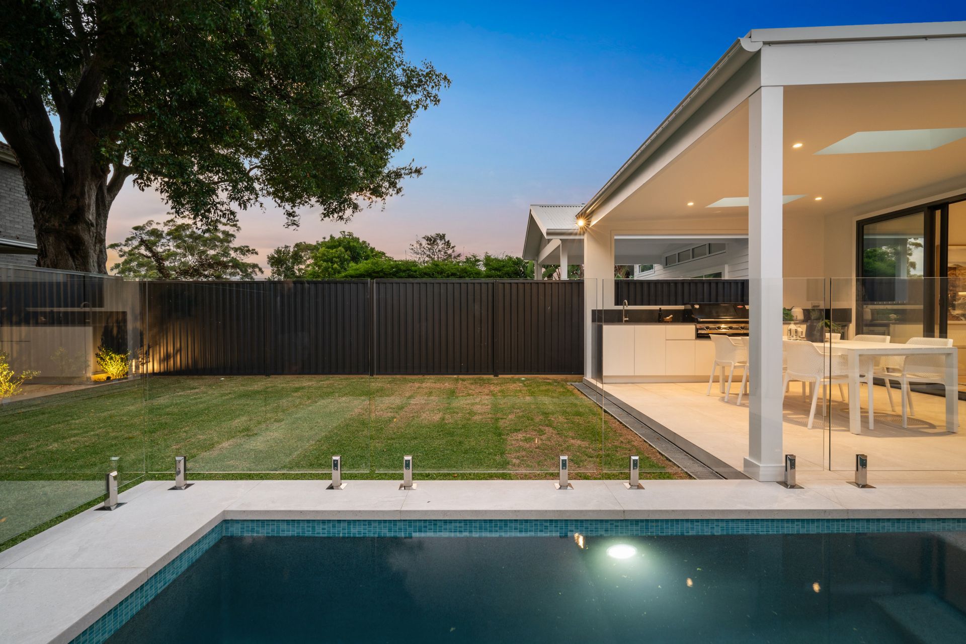
This stunning Torrens Title home has been thoughtfully designed to offer the perfect blend of style, practicality and convenience. Crafted with high-quality finishes and meticulous attention to detail, the home provides seamless modern living. The open-plan layout creates an inviting atmosphere, flowing effortlessly into a sunny alfresco area designed for year-round entertaining. This alfresco space connects directly to the main kitchen, living and dining areas, offering picturesque views of the sparkling pool. With a seamless connection between indoor and outdoor spaces, it's a practical and ideal home for a growing family. Ideally located, this home is just a short stroll from local schools, parks, shops and popular eateries. Conveniently located with easy access to an express train station, providing quick travel to the city.
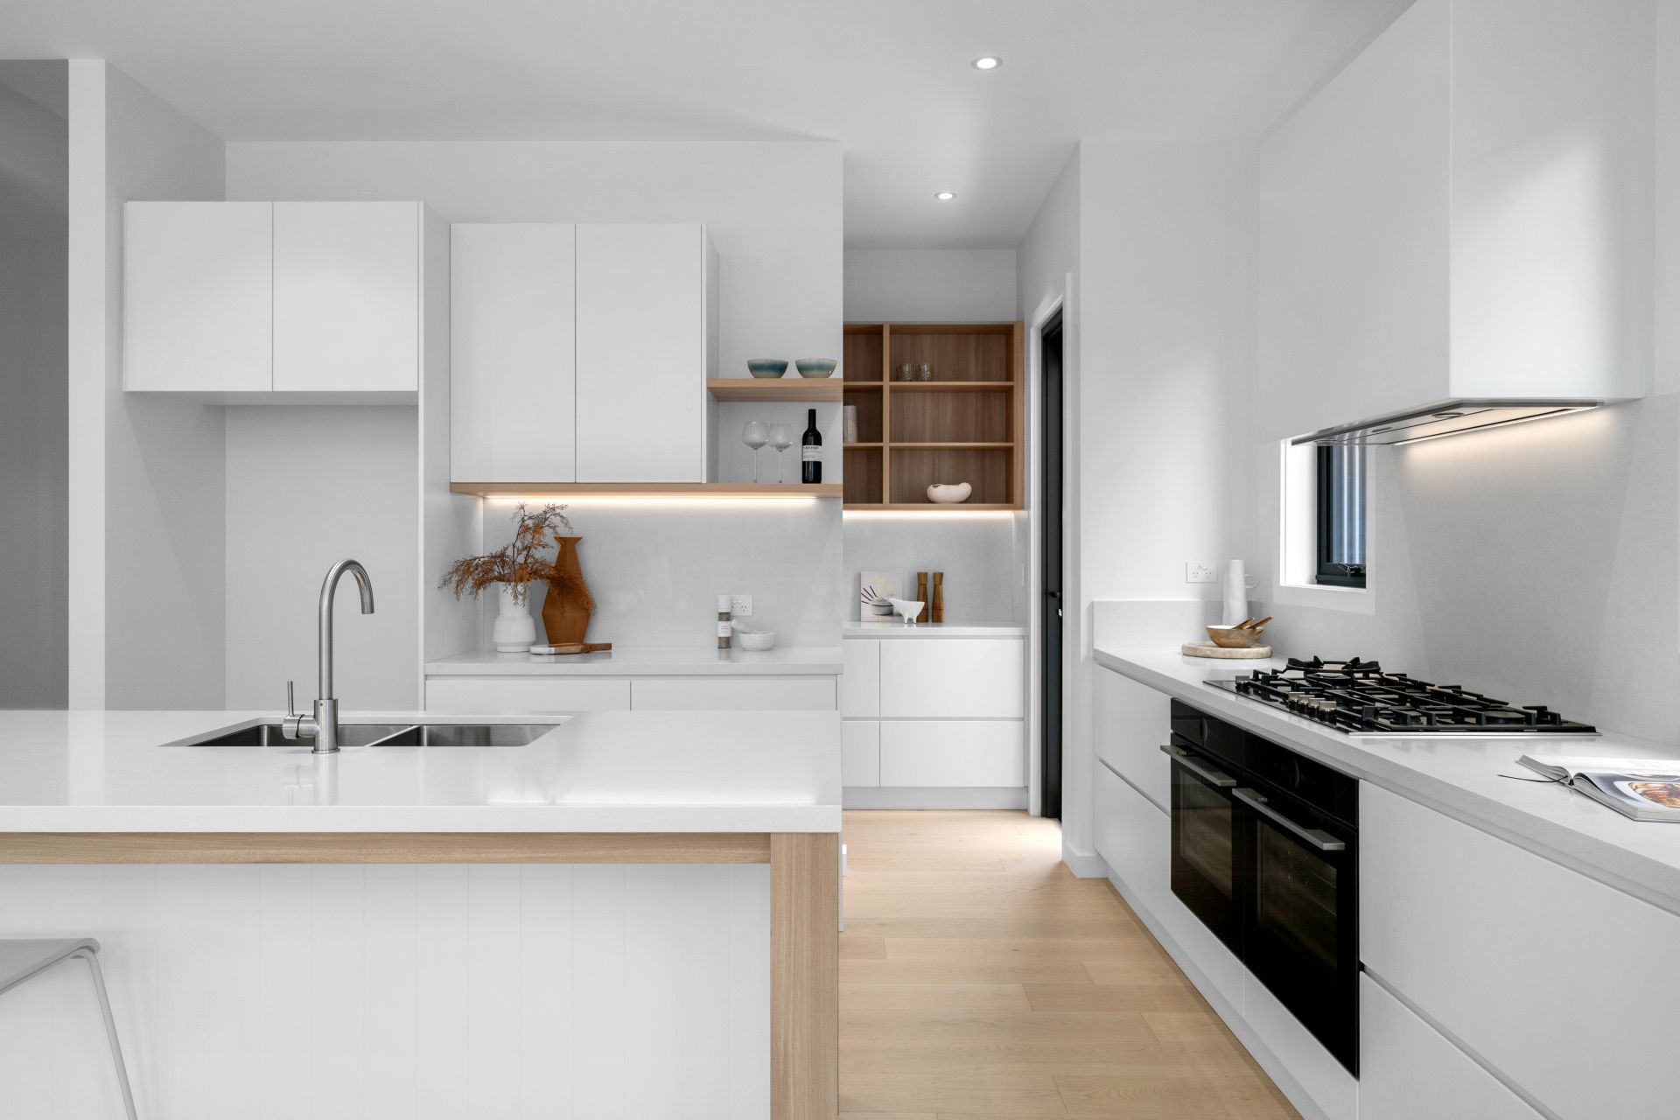
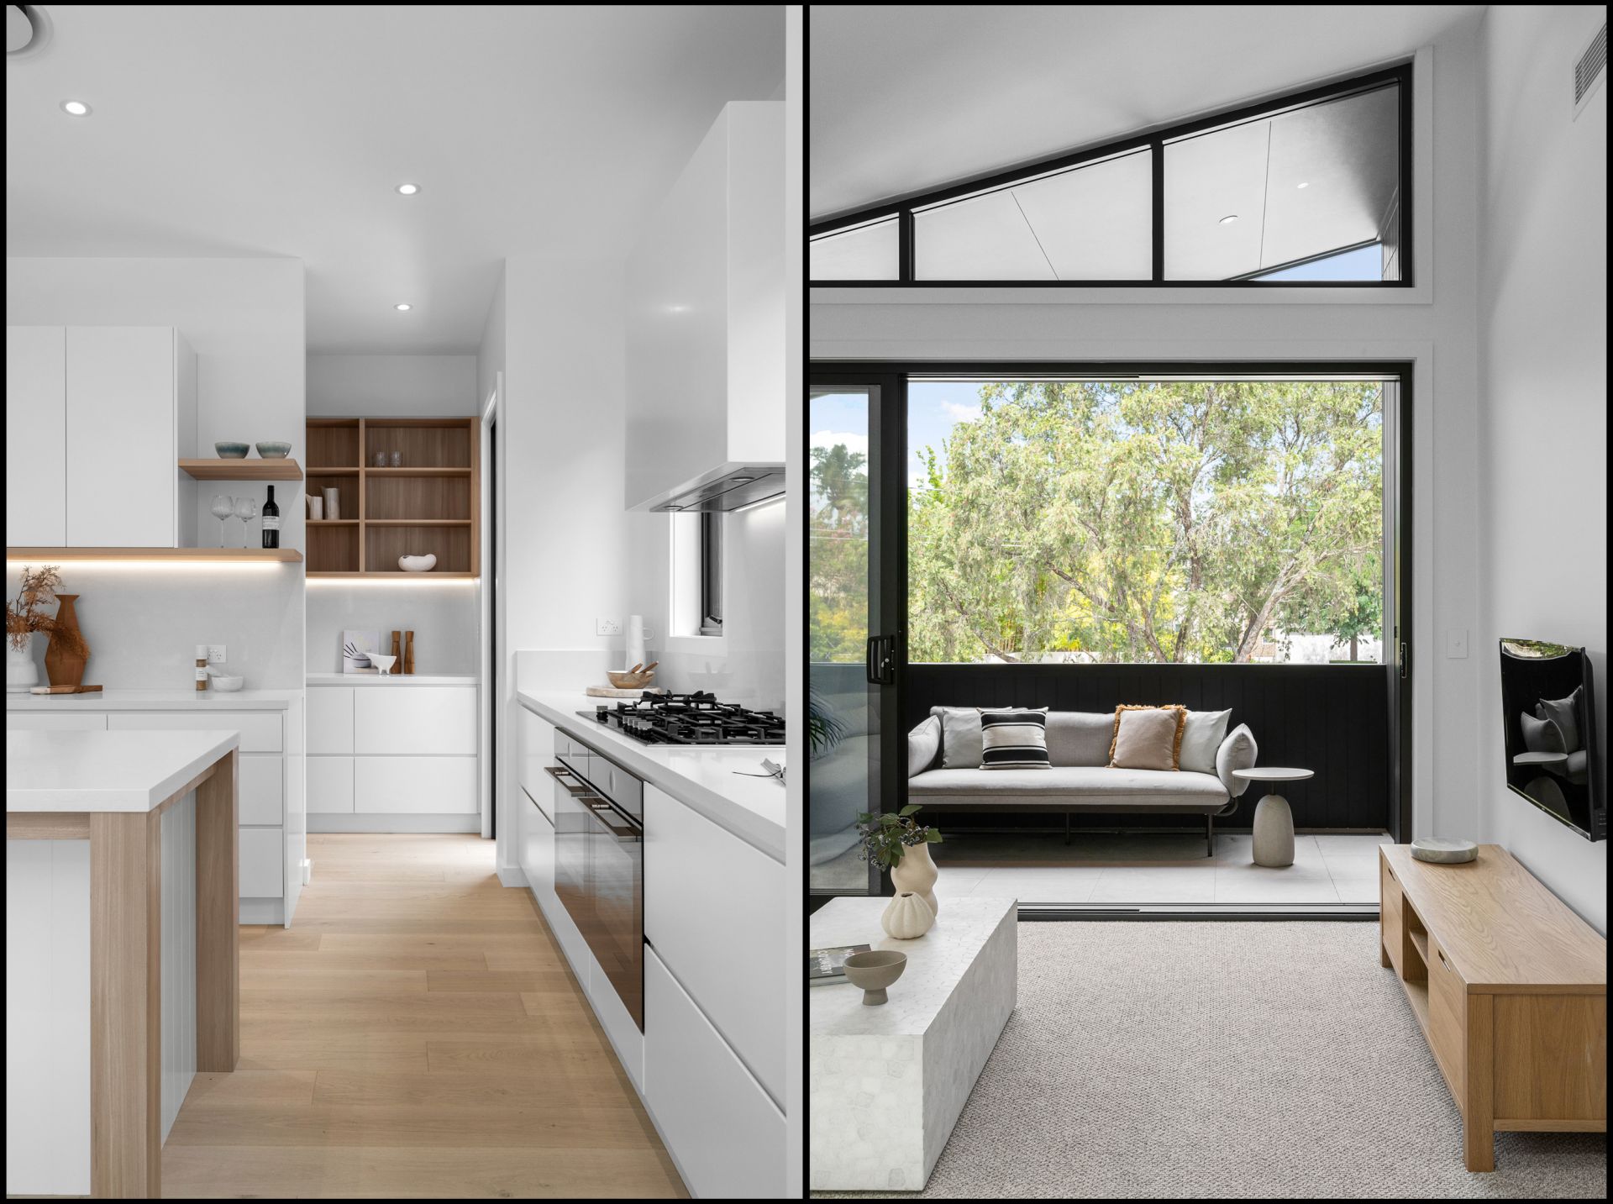
- Premium Bosch appliances, including double pyrolytic ovens, a built-in microwave and a butler's pantry, complemented by Caesarstone benchtops and splashback, polyurethane cabinetry, timber laminate shelving and soft-close drawers
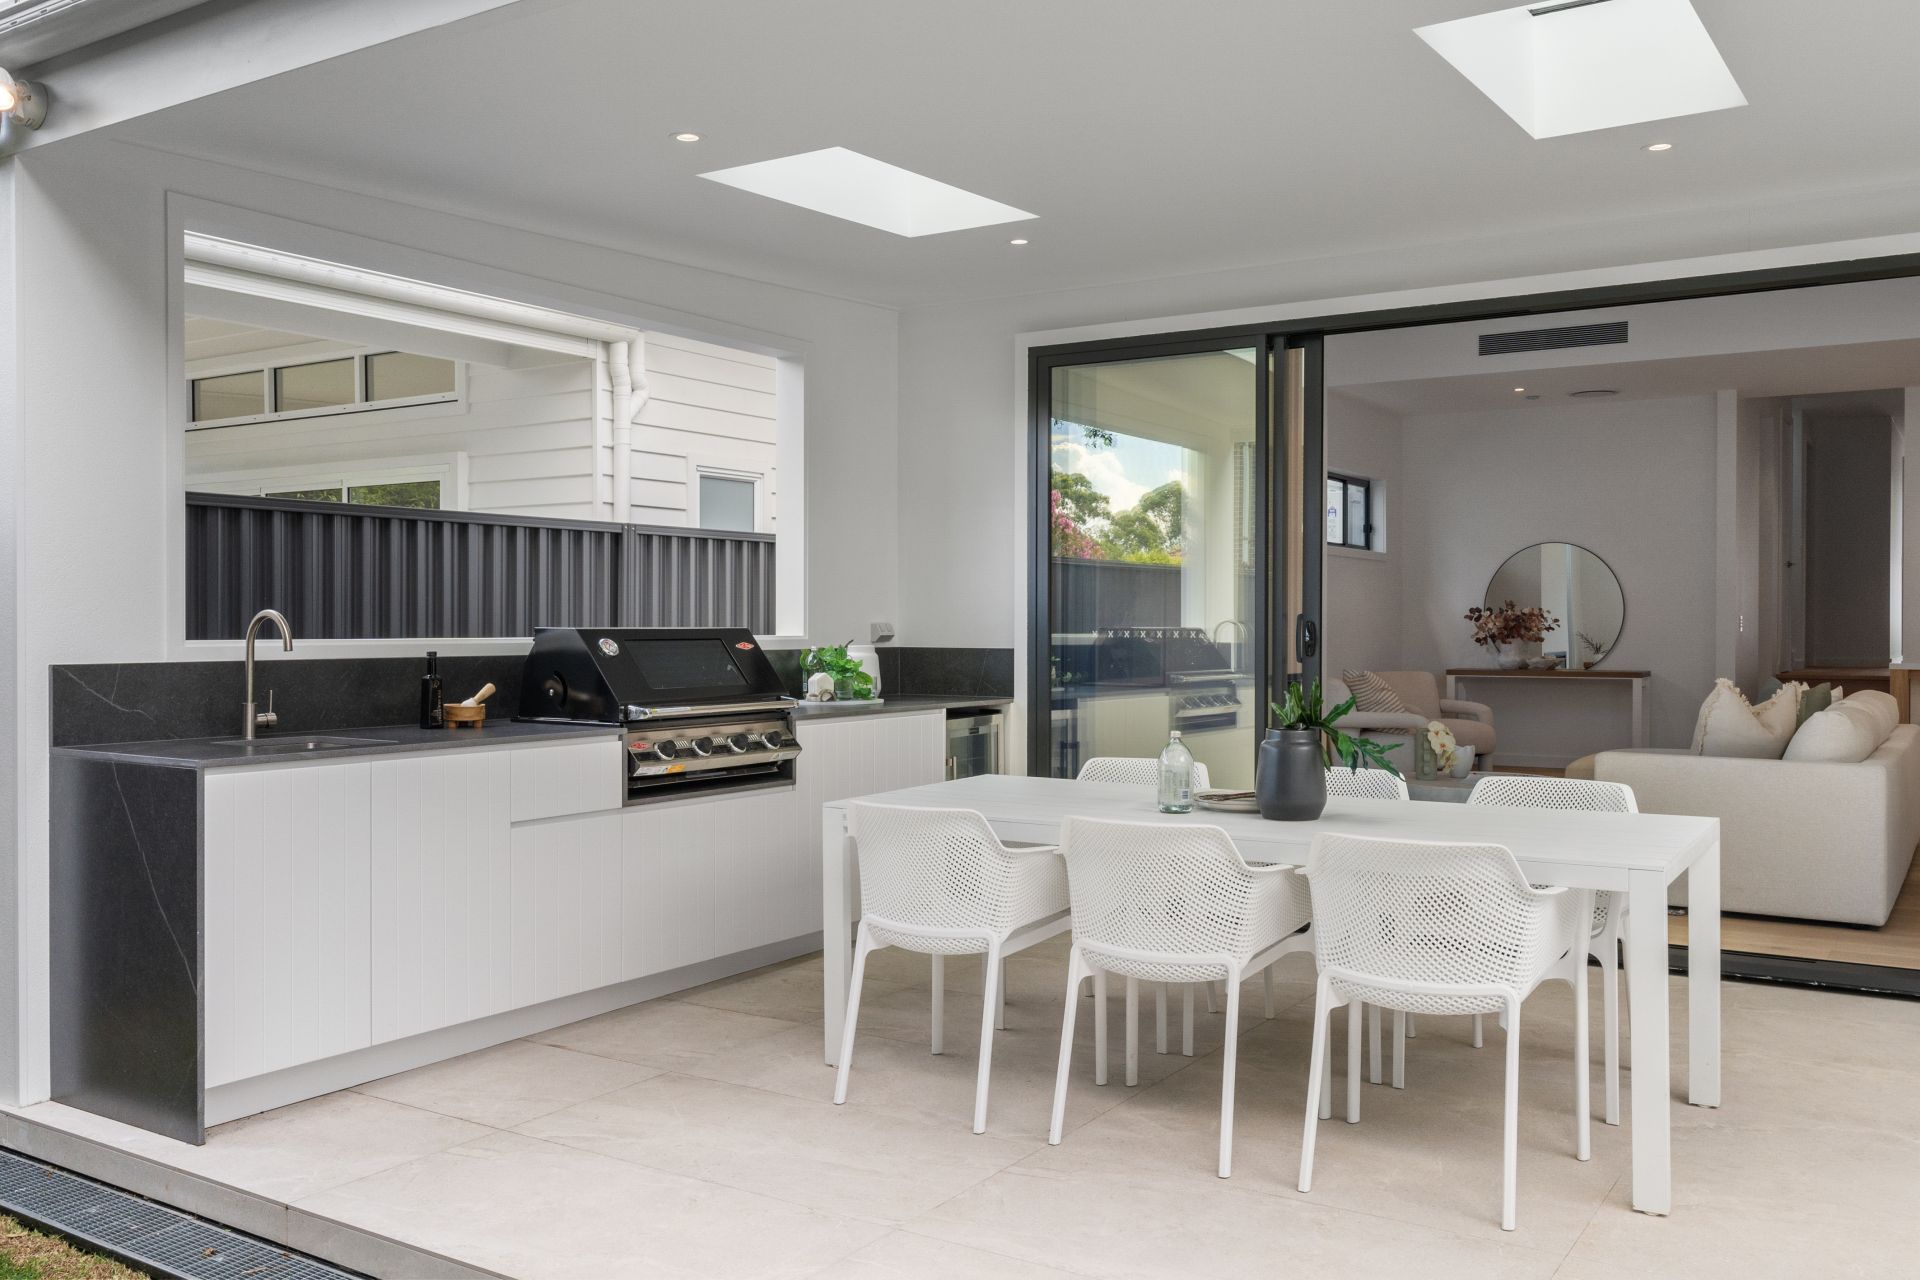
- Outdoor entertaining made easy with a 4-burner natural gas BBQ, Schmick outdoor fridge, durable cabinetry and Caesarstone benchtops
- A separate study and a ground-floor guest bedroom with ensuite, offering versatility and convenience
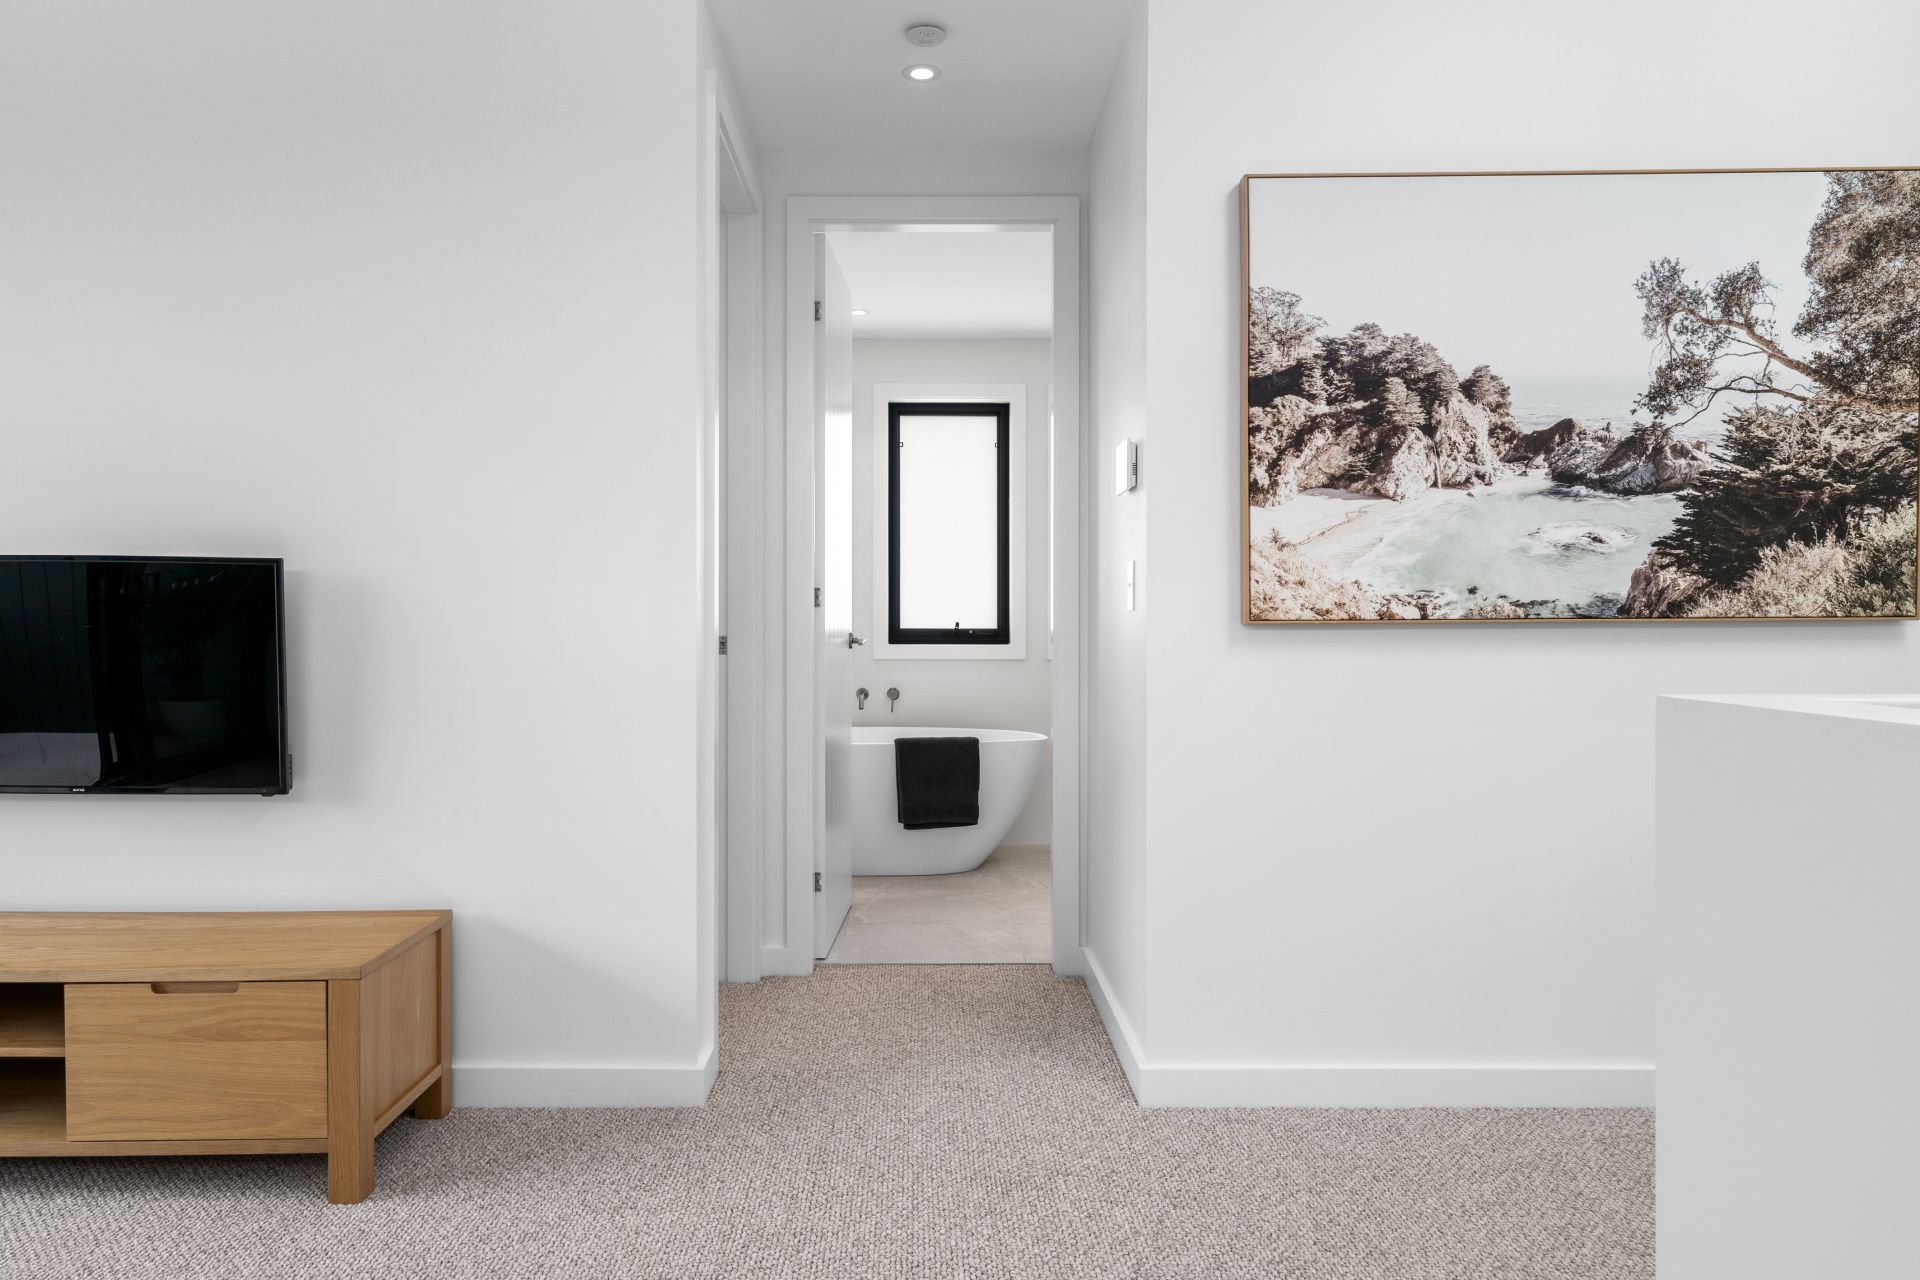
- Bathrooms featuring freestanding baths, frameless shower screens, concealed toilets, custom-made vanities and ABI Interiors tapware
- Laundry equipped with space for a front-load washer and dryer, a laundry hamper, a hanging rail, and stylish polyurethane cabinetry with Caesarstone benchtops
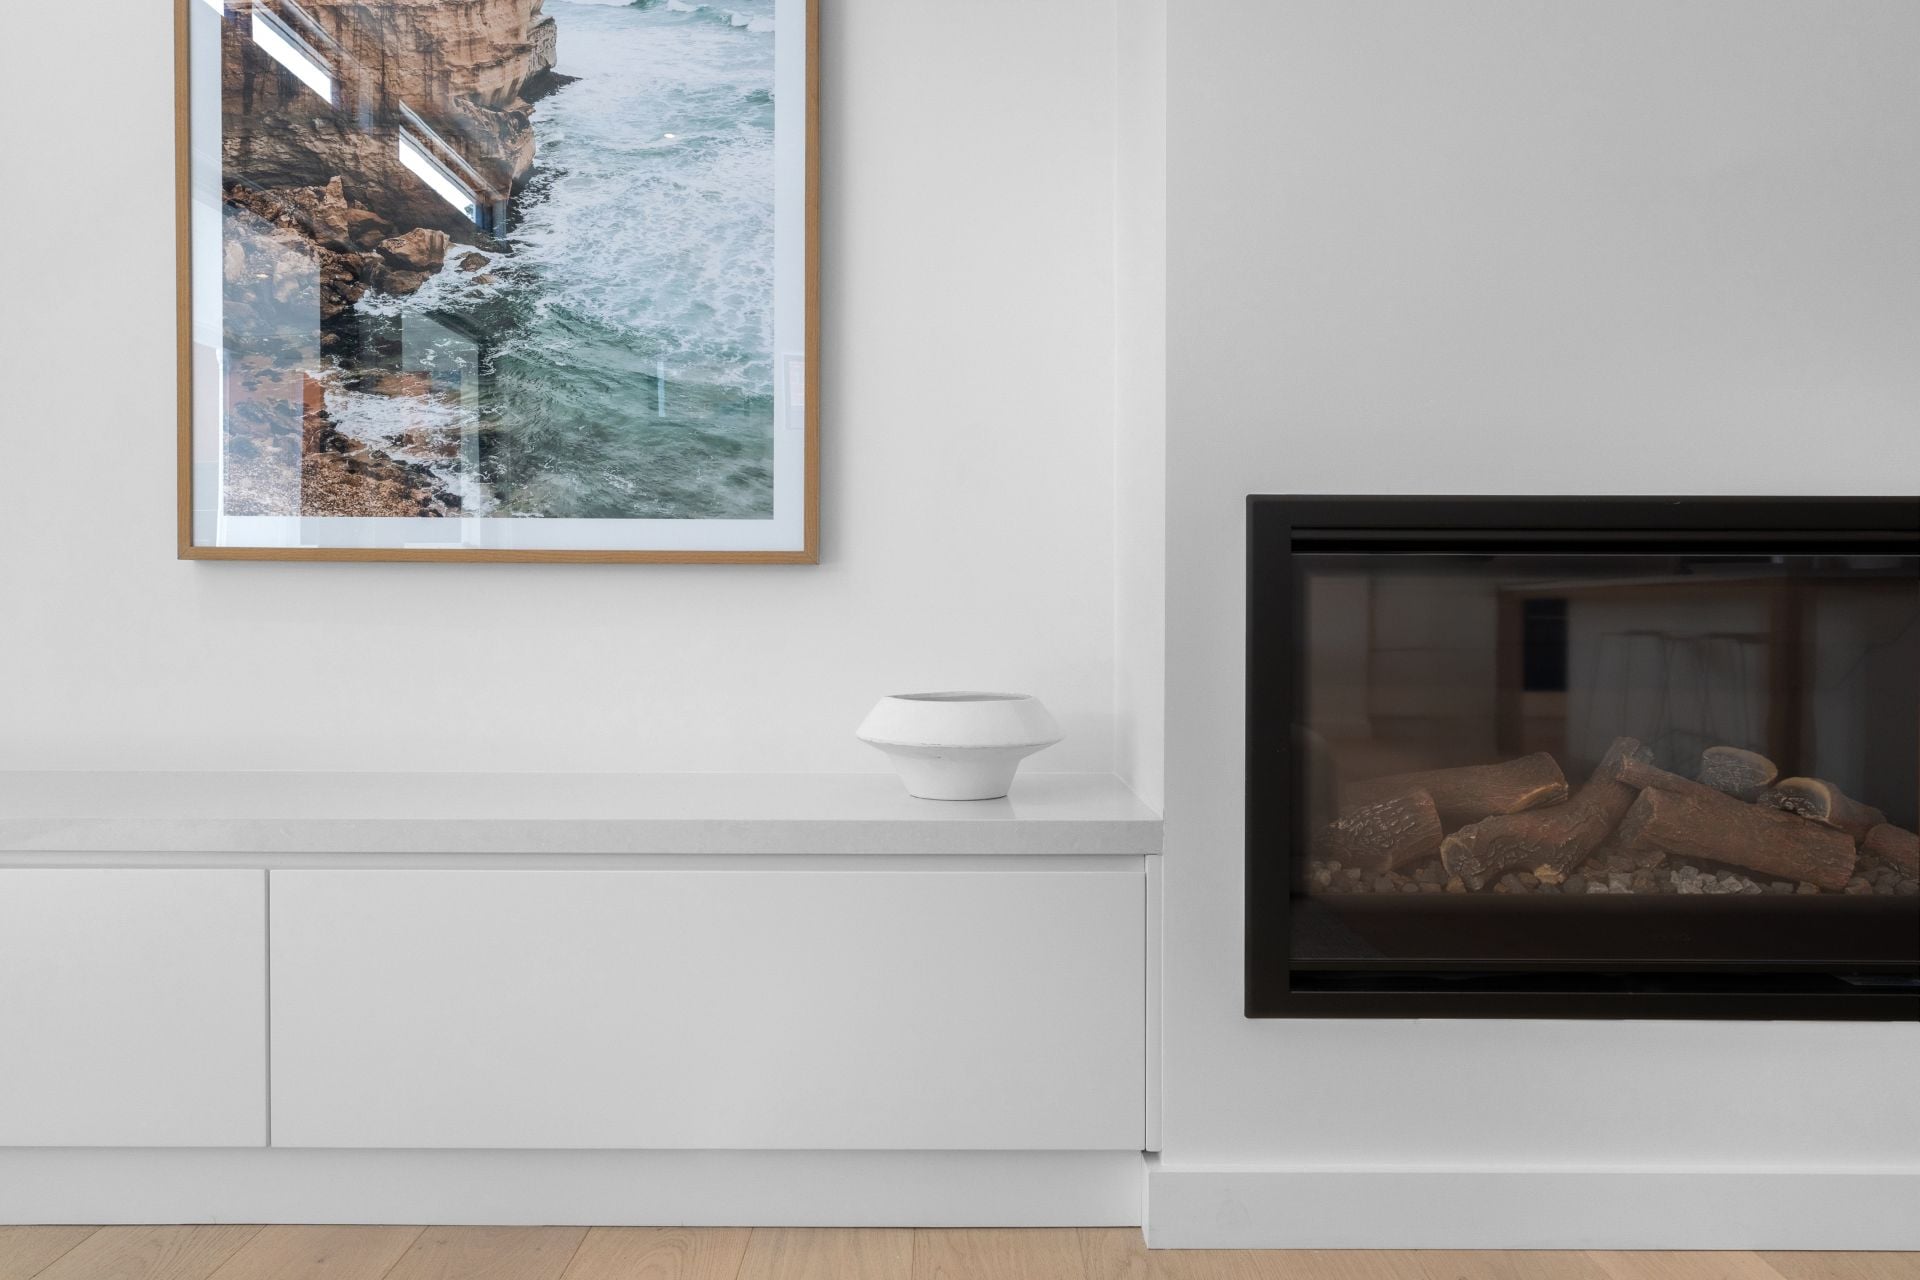
- Raked ceilings, engineered floorboards, carpet, and custom wardrobes throughout, as well as Daikin ducted air conditioning and an elegant Escea fireplace
- A new Colourbond fence with lockable gates surrounds the child-friendly yard, which also features an inground concrete pool, external louvres and garden lighting
Contact Agents
Adam Sharp
Blake Spooner
Similar Properties
Sold
$ 2,415,000
Jannali
13A Roberts Street
- 4
- 3
- 2
Sold
Jannali
66 Sutherland Road
- 4
- 3
- 2
Sold
Jannali
87 Sutherland Road
- 4
- 2
- 2